
A Glimpse of Arborlane Apartments

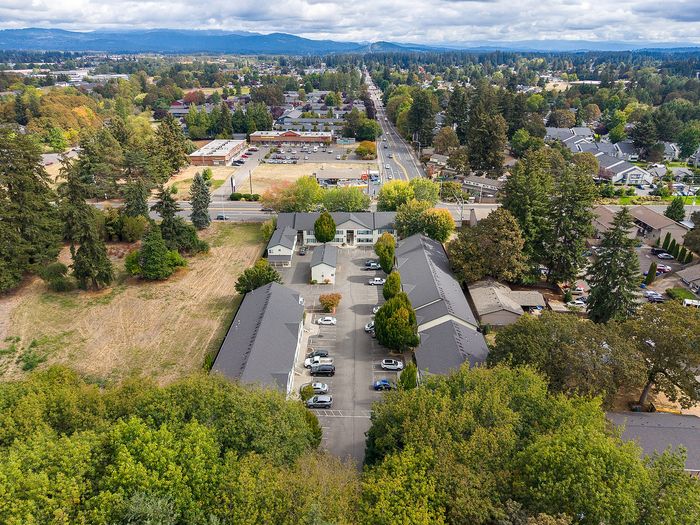
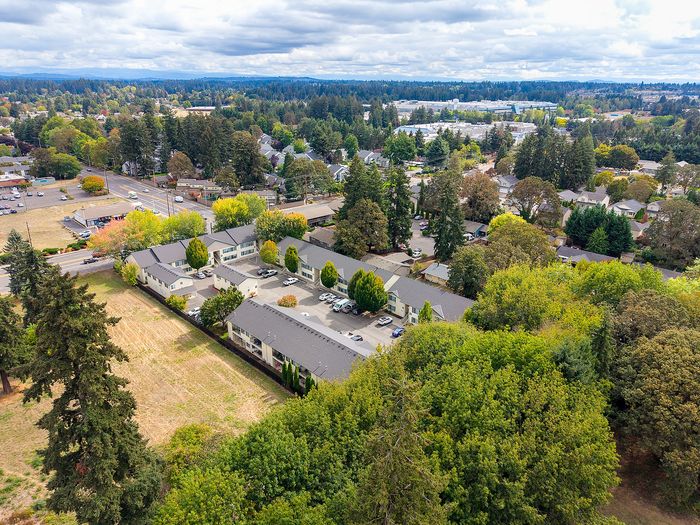
Take a look around Arborlane Apartments and get a feel for everyday living in our community. Our gallery highlights comfortable apartment interiors, well-maintained grounds, and the quiet surroundings that make Arborlane Apartment a pleasant place to call home.
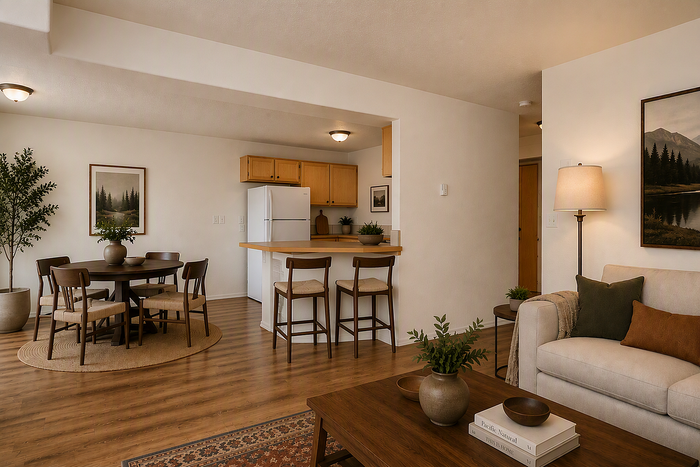
virtually staged apartment at corporate woods with a dining, living and kitchen area
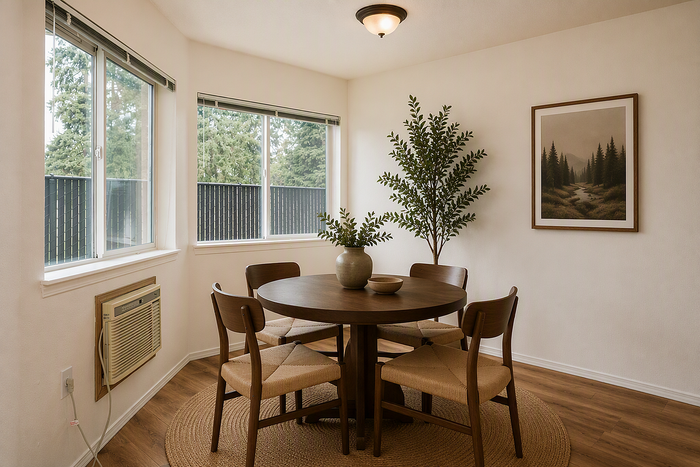
dining atre at corporate woods with a dining table, art, and two windows
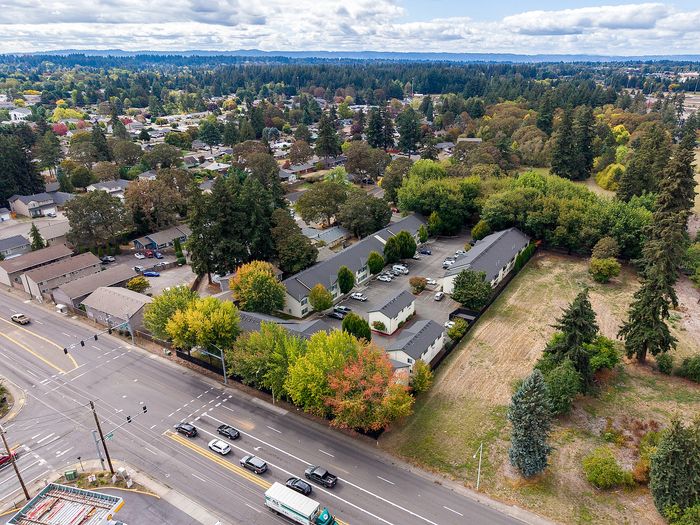
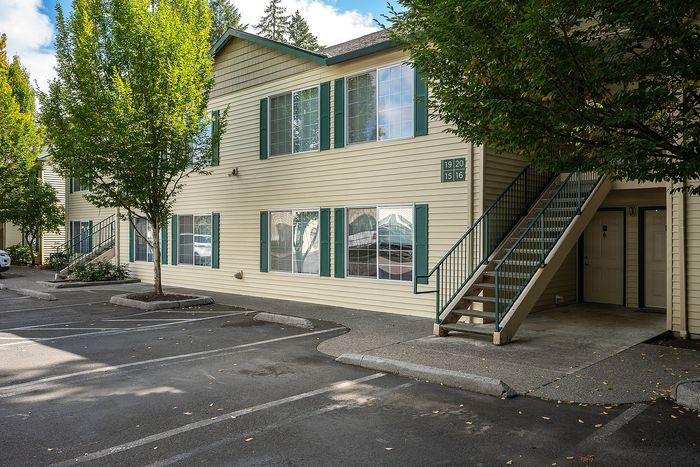
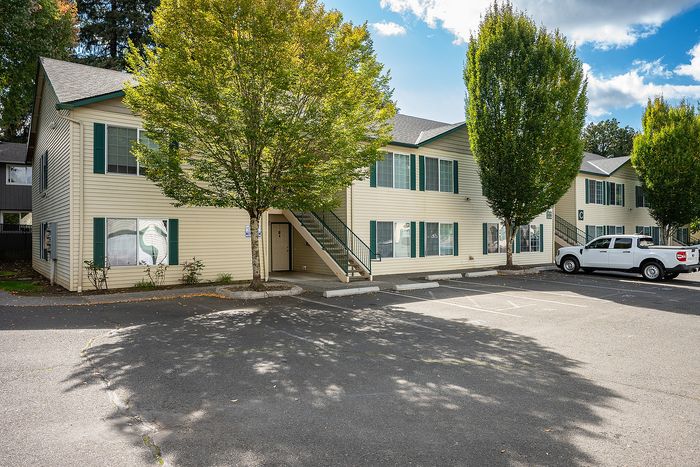
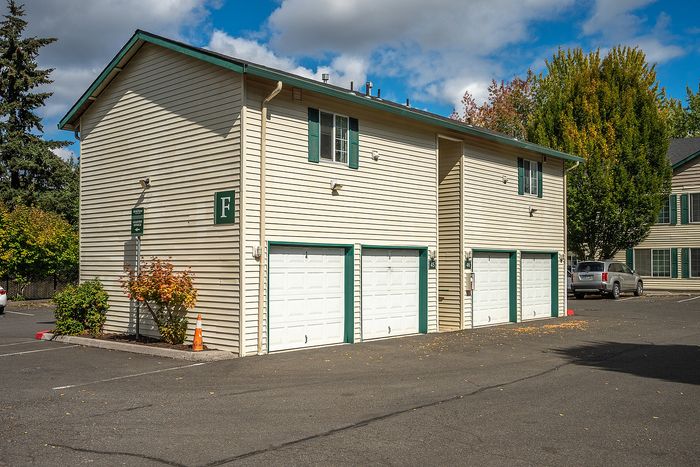
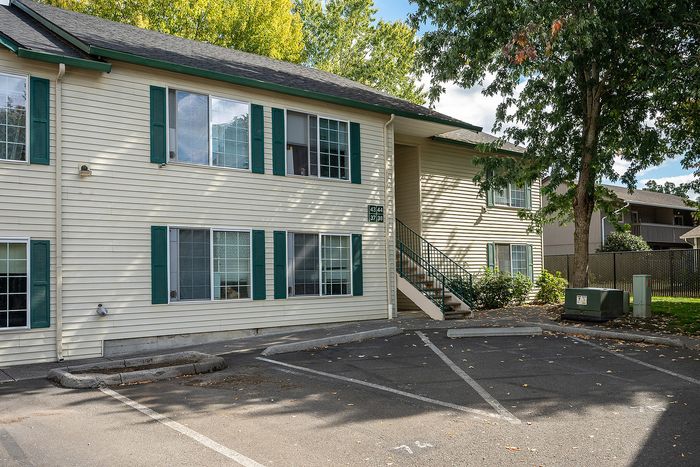
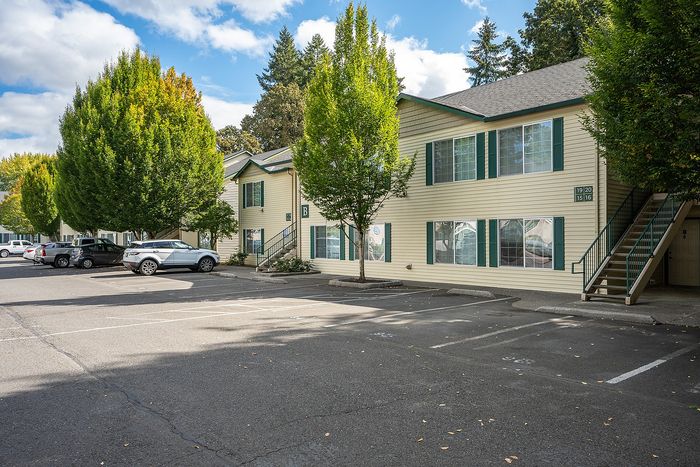
Exterior of buildings at Arborlane Apartments
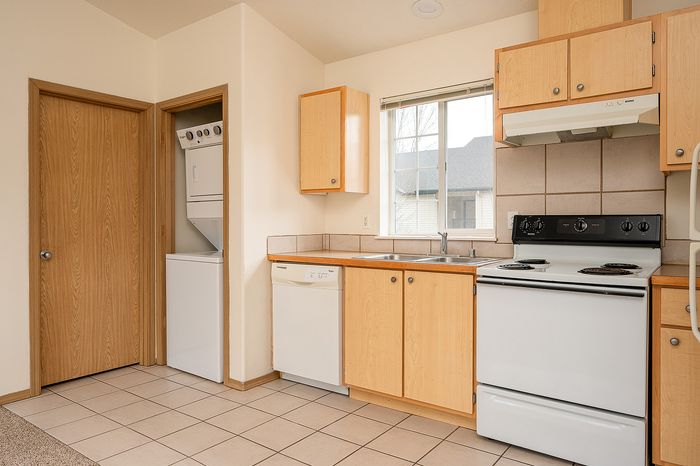
Kitchen showing in-unit laundry, dishwasher, and oven.
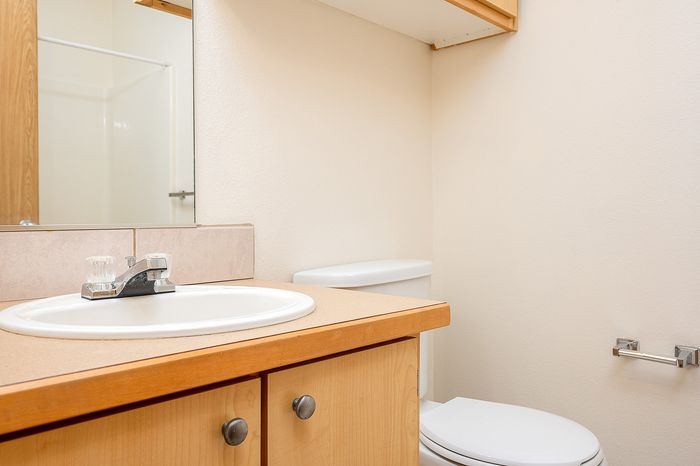
Bathroom counter and toilet
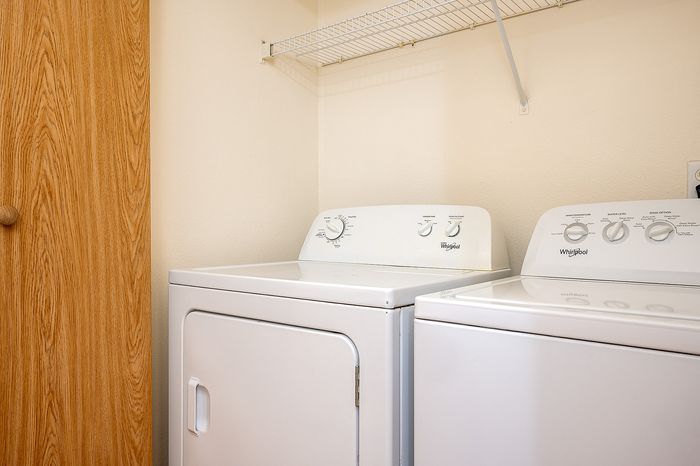
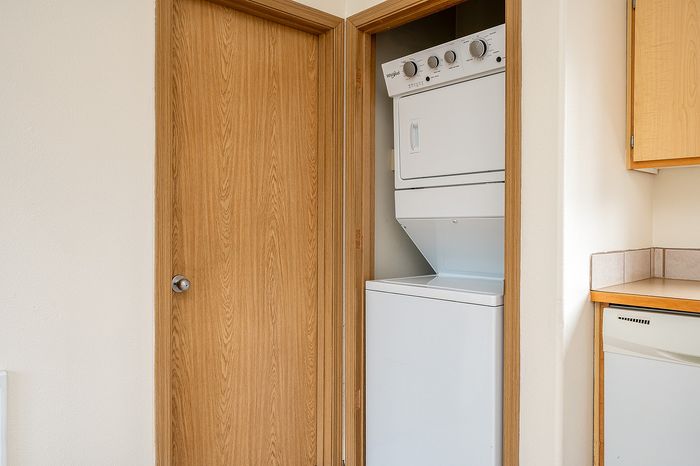
Laundry area with washer and drier and rack above.
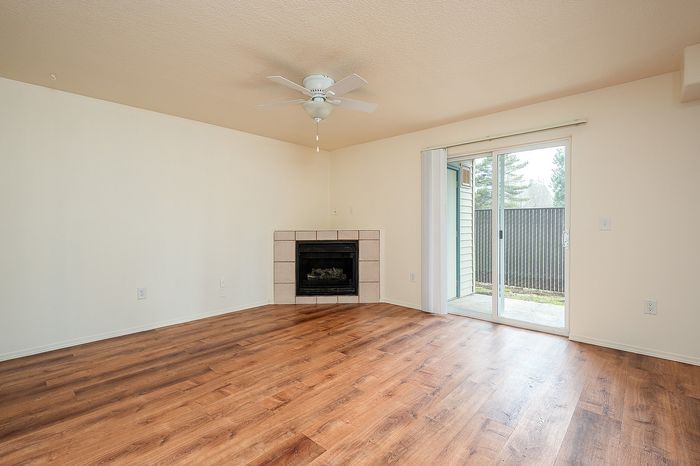
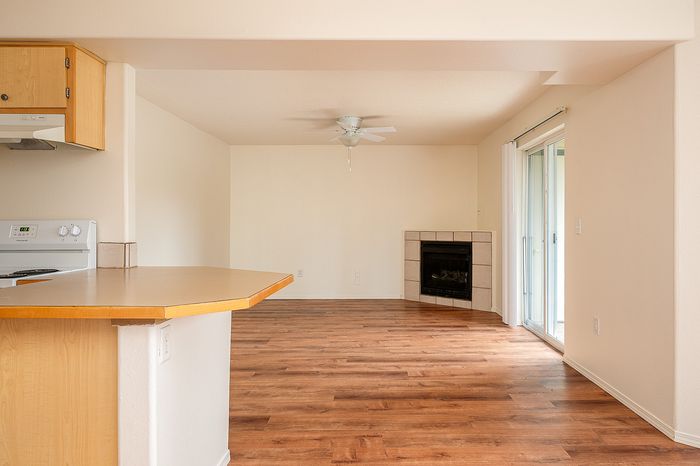
Living area with fireplace, wooden floors, ceiling fan, and patio.
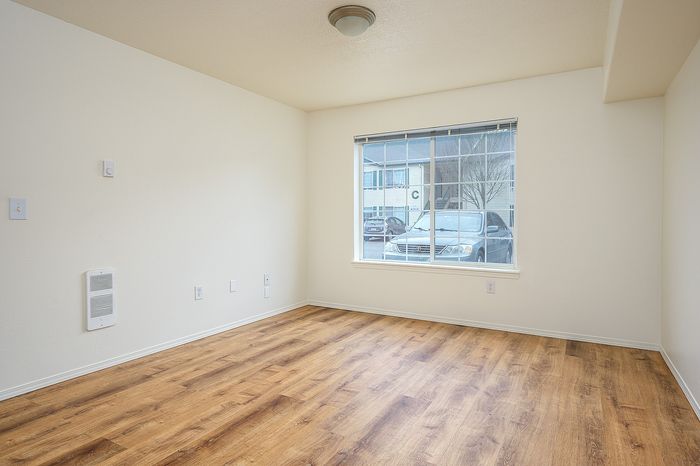
Ground floor bedroom with wooden floor and window showing parking lot.
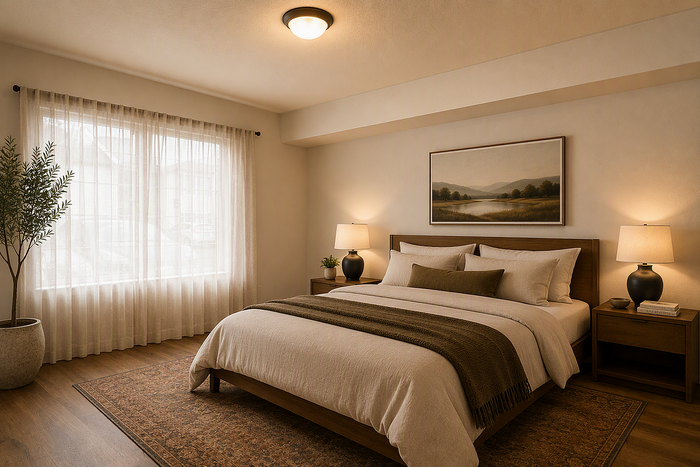
virtually staged bedroom at corporate woods with a bed, rug
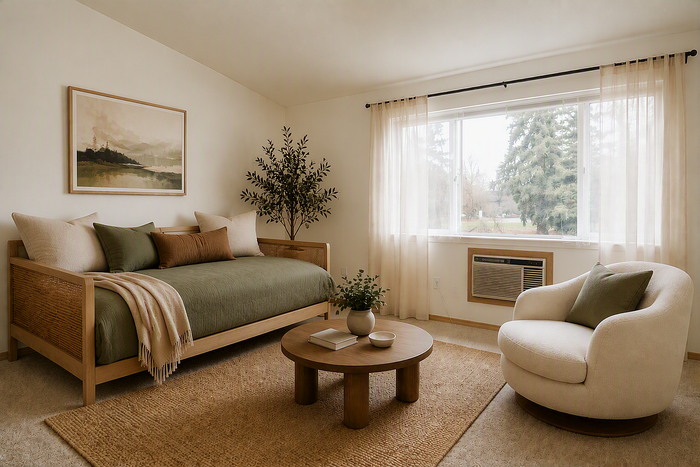
virtually staged living room in a studio apartment at corporate woods with a daybed and a comfortable chair
Exterior of buildings at Arborlane Apartments
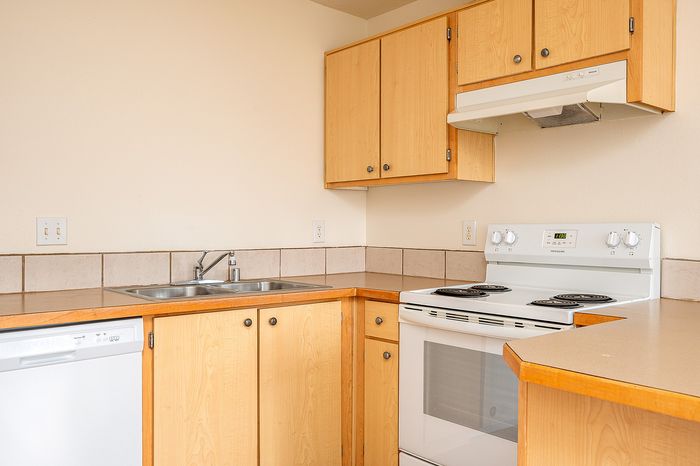
Kitchen with sink, oven, stove, dishwasher, countertops, and ventilation.
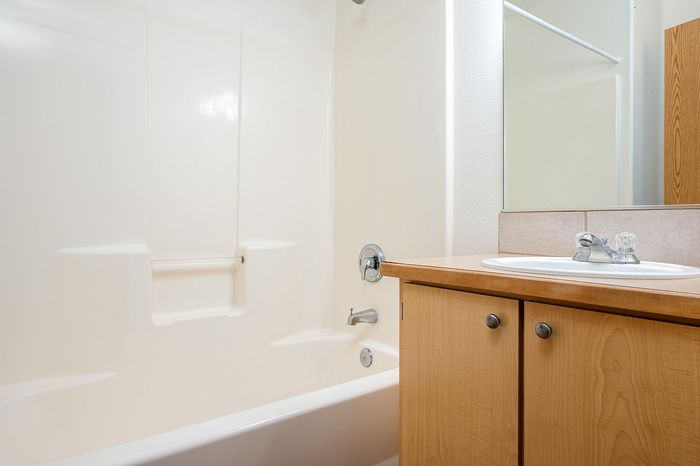
Bathtub, shower, and countertop with sink and mirror.
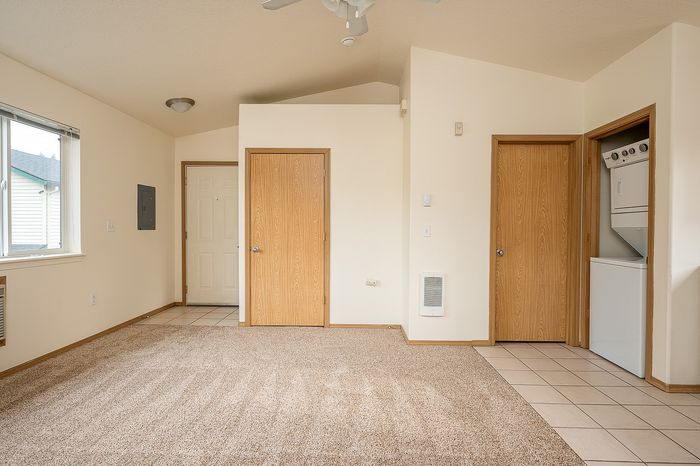
Main living space showing entrance, bedroom door, and laundry with carpet and kitchen tiles.
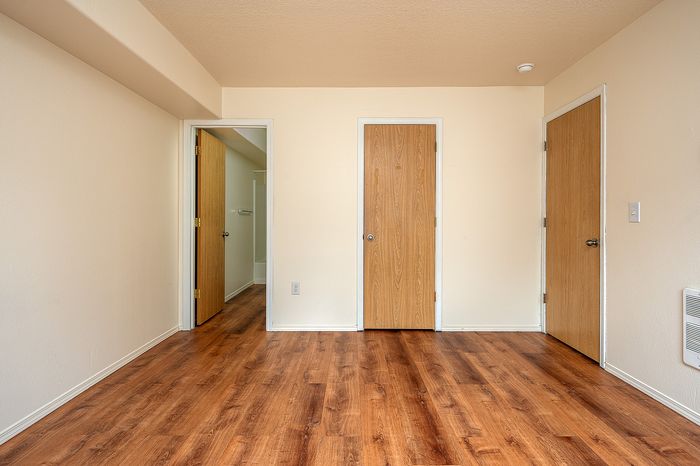
Bedroom with wooden floors.
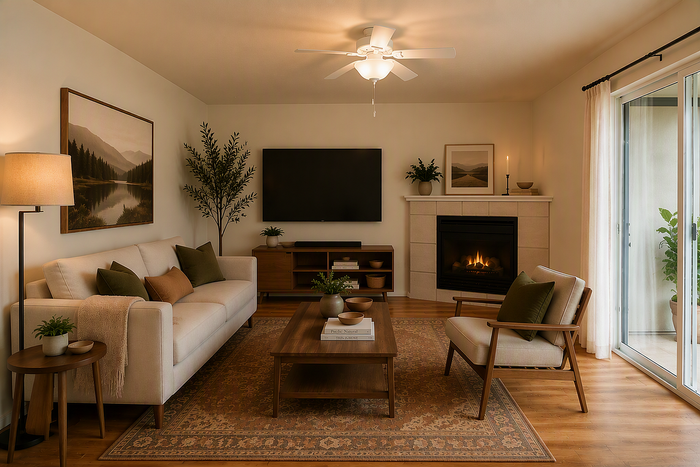
virtually staged living toom at corporate woods with a couch, chair, fireplace and tv
Exterior of buildings at Arborlane Apartments
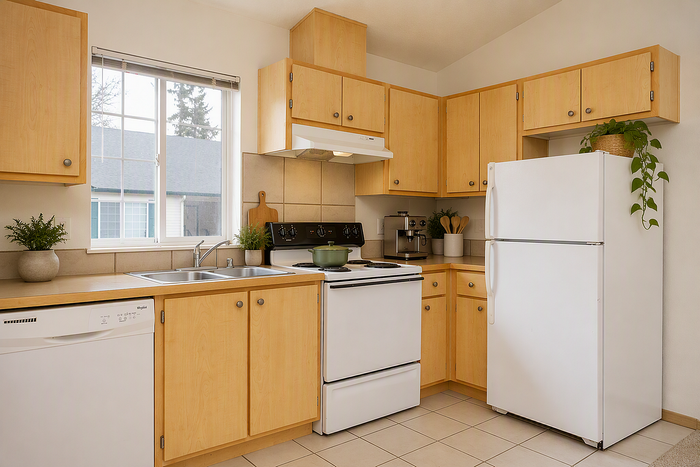
virtually staged kitchen in a studio unit at corporate woods apartments with white appliances and decor
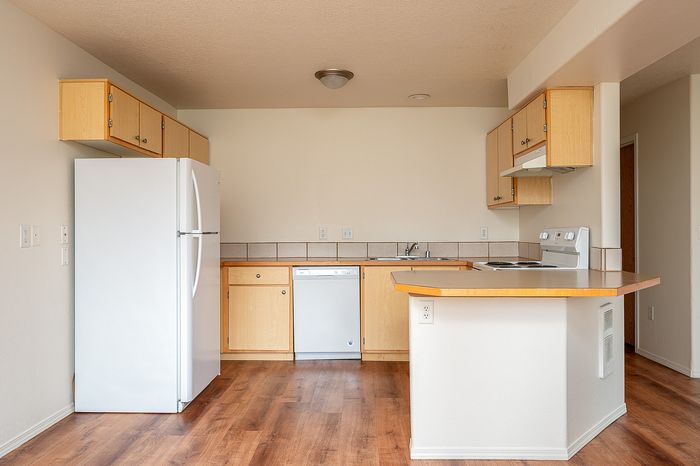
Open plan kitchen area with fridge, disherwasher, oven, stove, countertops, cupboards, and wooden floor.
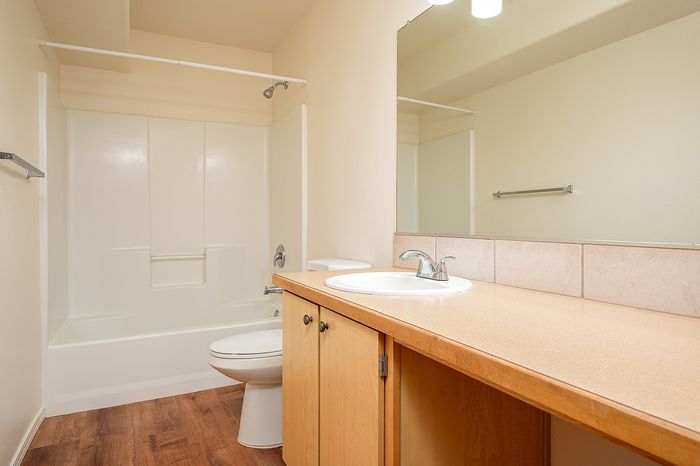
Bathtub, shower, and long shot of countertop with sink and mirror.
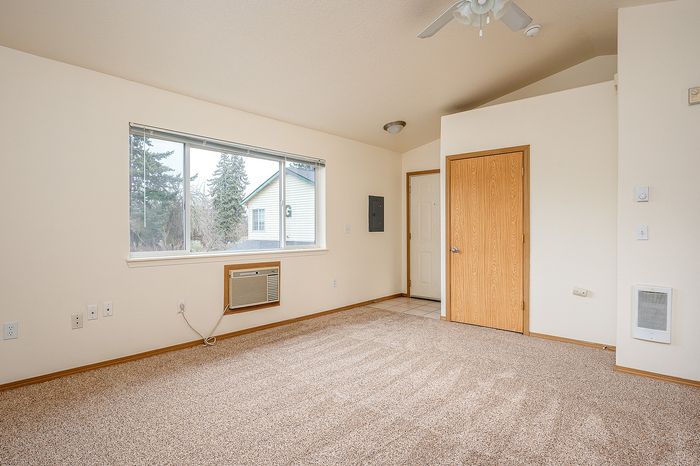
Main area with carpet, entrance, window, AC and heating unit, ceiling fan, and plasterer walls.
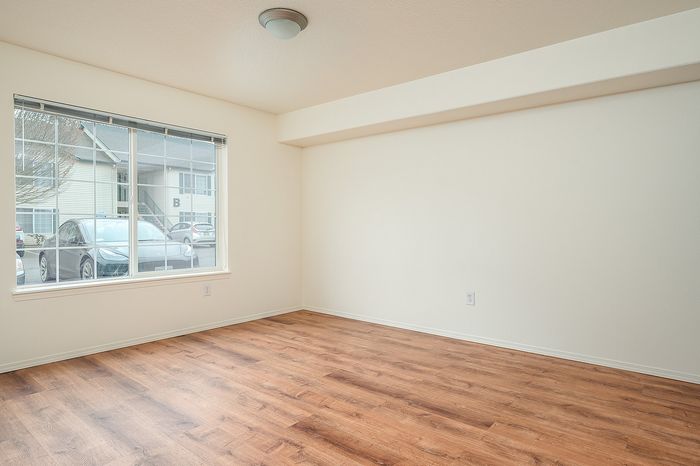
Ground floor bedroom with view of parking lot.
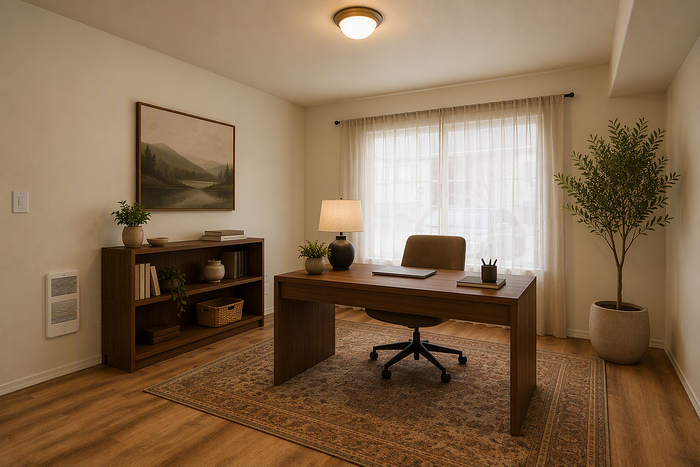
virtually staged home office at corporate woods with a desk, bookshelves and art
Exterior of buildings at Arborlane Apartments
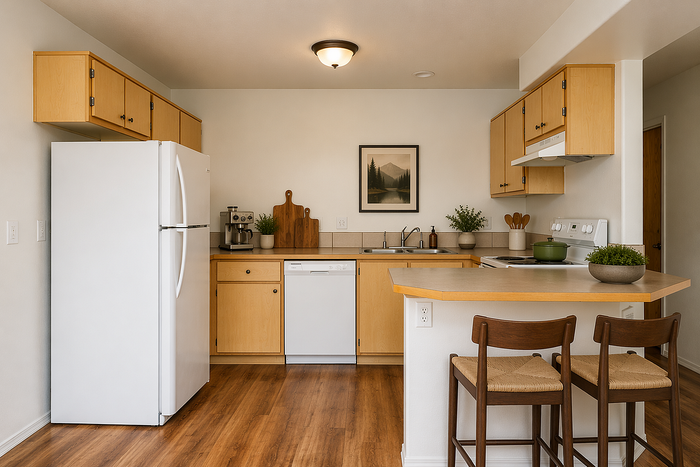
virtually staged kitchen at corporate woods apartments with barstool seating and decor
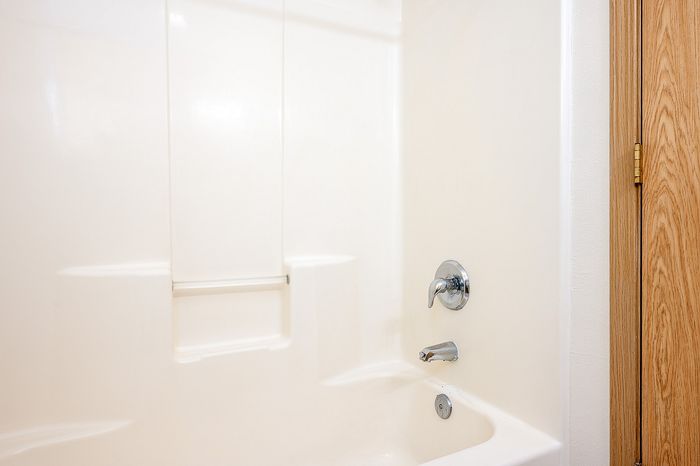
Bathtub and shower
In-Unit laundry stackable washer and drier.
Main living area with fireplace, wooden floor, open plan kitchen, ceiling fan, and patio.
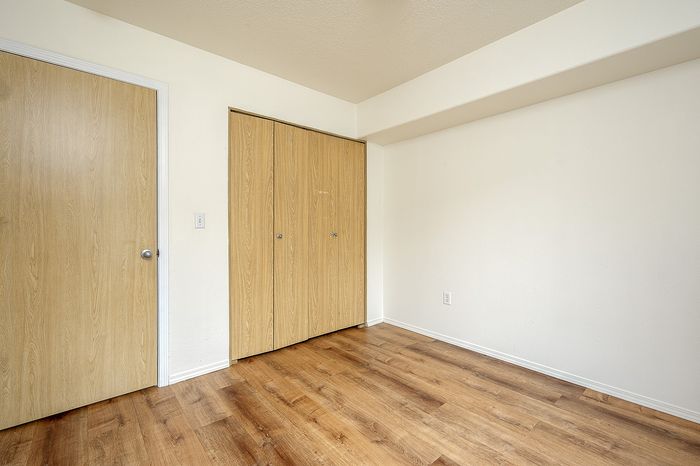
Bedroom with closet and wooden floor.
virtually staged apartment at corporate woods with a dining, living and kitchen area
virtually staged bedroom at corporate woods with a bed, rug
virtually staged living toom at corporate woods with a couch, chair, fireplace and tv
virtually staged home office at corporate woods with a desk, bookshelves and art
dining atre at corporate woods with a dining table, art, and two windows
virtually staged living room in a studio apartment at corporate woods with a daybed and a comfortable chair
Exterior of buildings at Arborlane Apartments
virtually staged kitchen in a studio unit at corporate woods apartments with white appliances and decor
virtually staged kitchen at corporate woods apartments with barstool seating and decor
Kitchen showing in-unit laundry, dishwasher, and oven.
Kitchen with sink, oven, stove, dishwasher, countertops, and ventilation.
Open plan kitchen area with fridge, disherwasher, oven, stove, countertops, cupboards, and wooden floor.
Bathtub and shower
Bathroom counter and toilet
Bathtub, shower, and countertop with sink and mirror.
Bathtub, shower, and long shot of countertop with sink and mirror.
In-Unit laundry stackable washer and drier.
Laundry area with washer and drier and rack above.
Main living space showing entrance, bedroom door, and laundry with carpet and kitchen tiles.
Main area with carpet, entrance, window, AC and heating unit, ceiling fan, and plasterer walls.
Main living area with fireplace, wooden floor, open plan kitchen, ceiling fan, and patio.
Living area with fireplace, wooden floors, ceiling fan, and patio.
Bedroom with wooden floors.
Ground floor bedroom with view of parking lot.
Bedroom with closet and wooden floor.
Ground floor bedroom with wooden floor and window showing parking lot.